I’ve started to build a tiny house! Why you ask? For several reasons:
- It gives me more financial freedom (not having to worry about a mortgage!) This then allows me to buy some land, and I can move a Tiny house easily.
- I’ll be being made redundant at the end of July – this removes the need to worry about being able to pay a mortgage if I can’t find more work.
- Lower environmental impact – I will be building the Tiny House to be as self sufficent where I can (wood heating & solar power), this allows me even more independence, again I’m planning for when I can buy some land in the future. I’ll also add a water tank and a composting toilet will come later.
- To give me a new project to sink my teeth into now I’ve mostly finished the camper conversion on the Land Rover.
I’ll be building it at my parents place (they’ve got a spot at the end of the driveway, behind an existing solar panel array in the front garden.
I’ve been coming up with ideas as I go along (and getting the design into CAD format), but so far my ideas come to this:
- 18ft long and 7ft wide – chosen because it’s the biggest I can get away with, and still move on my brother’s Ifor Williams flatbed trailer
- Timber frame base – buying a dedicated trailer is not something I want to do. I already have access to my brothers trailer to move the tiny house if required, so there’s no need to spend over £2000 on a trailer! My parents have donated an old twin axle trailer chassis, simply to meet the legal requirements of a movable structure! These can then be removed later on if required
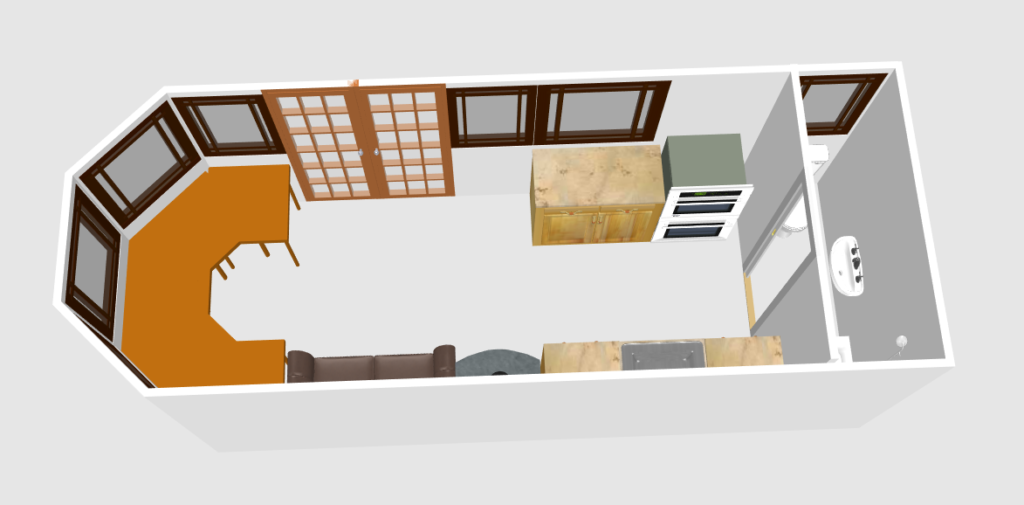
I came up with a concept in SweetHome3D, mainly to get an idea of the space (it’s a very rough model, as I just used the example furniture provided with the software)
Some of my priorities in the design:
- A decent size desk area – I need space for a decent computer setup (inlcuding a couple of servers & networking gear, plus some of my electronics equipment and tools)
- Enough kitchen worktop area for baking and cooking (being able to make bread)
- Using my cooker from my current flat – I bought a gas cooker when I moved in, and it came complete with the parts required to run on bottled gas
- Lots of windows for natural light, and views of the outside. I eventually plan to add even more windows than shown above once I move the tiny house after buying land
- Adding a decent amount of insulation – I eventually decided to go with 75mm thick walls to give plenty of insulation without compromising too much on the interior space
I’m also building the tiny house in such a way that I can take it apart fairly easily – for one thing, where it is on my parents driveway I can’t remove it without taking it apart, and secondly, it will be easier to tow down tiny British back roads!
As far as a detailed design goes, this is as far as I’ve got – the floor section, complete with concealed storage in the floor (I don’t intend to waste any space in this Tiny House!)
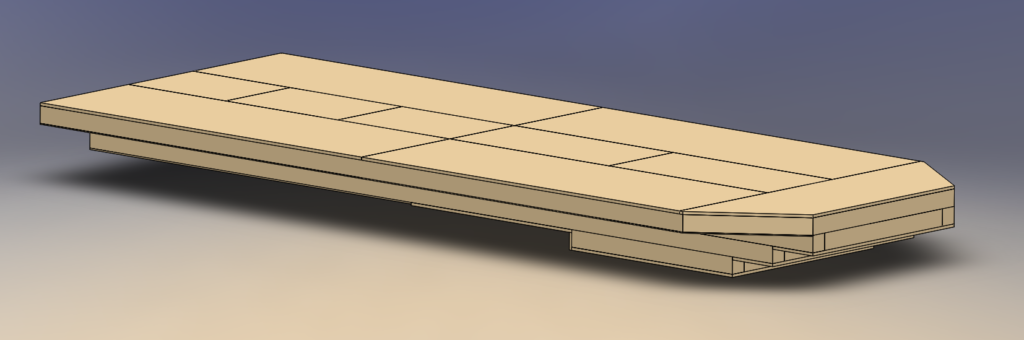
Next, I’ll be milling some timber (or Dad will be!) to start on the base – all of the framing timber will be from trees on my parents land, although I will have to buy plywood and the interior cladding.
Love the concept of it!