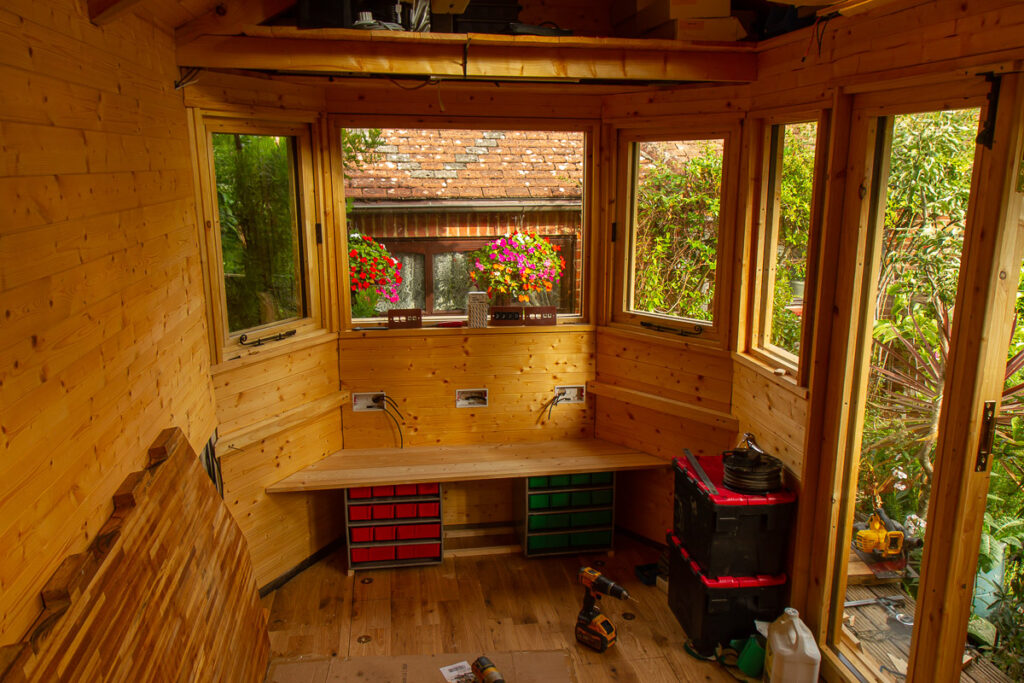
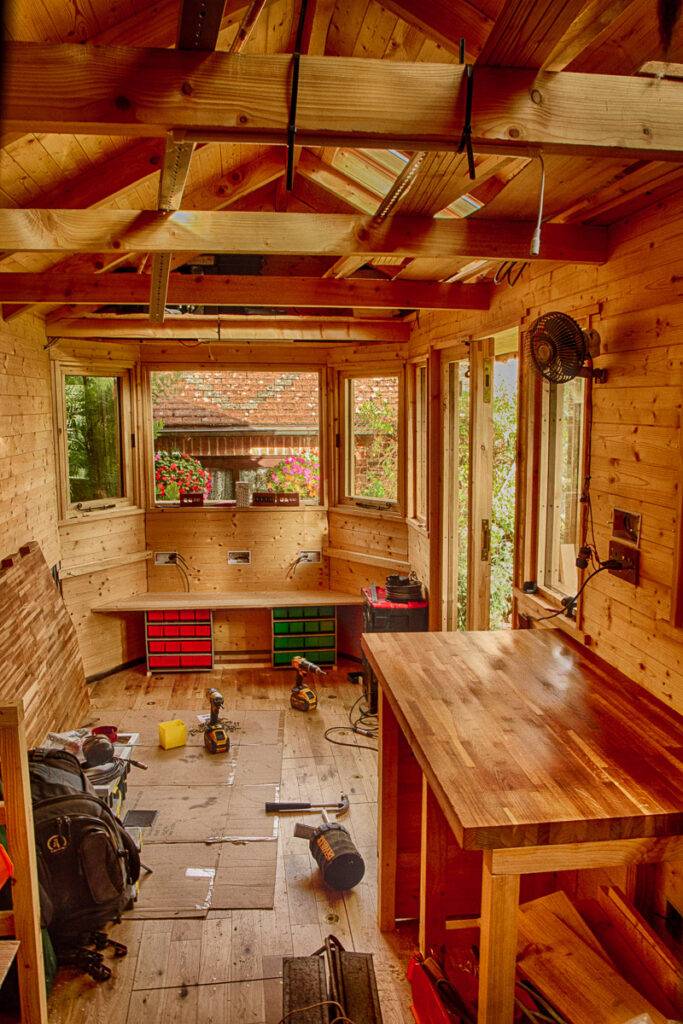
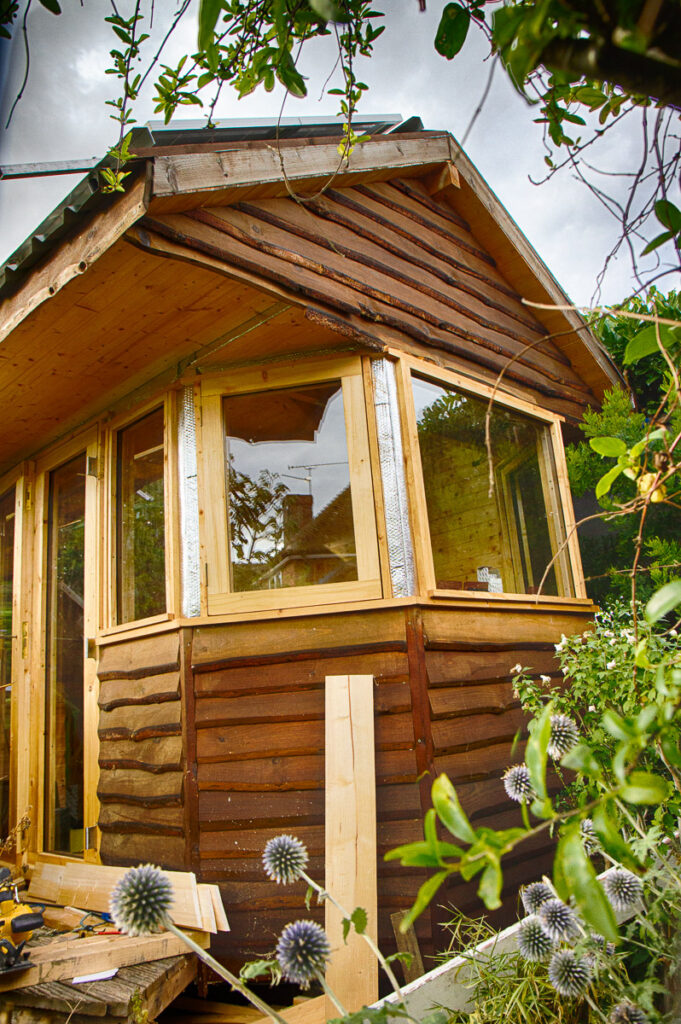
Since my last update, I’ve been working on getting all of the windows and doors done. Some of the windows are non-opening, these are simple a pane of double glazing installed with wooden battons.
The opening windows and doors are more complex, as I had to fabricate frames from multiple layers of timber. Easier to show a photo I think!
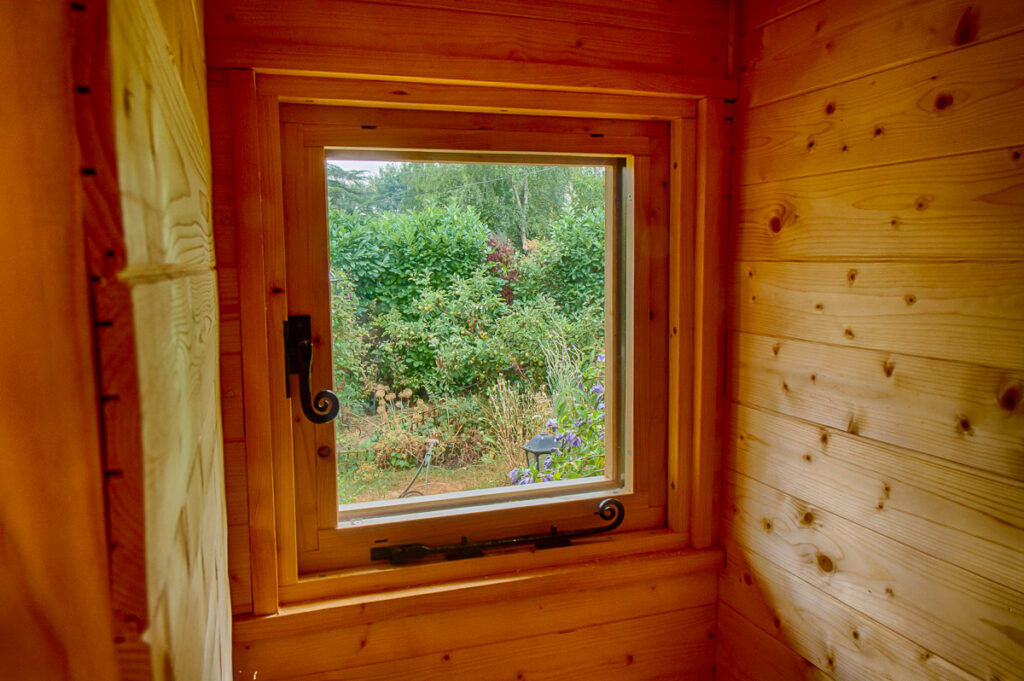
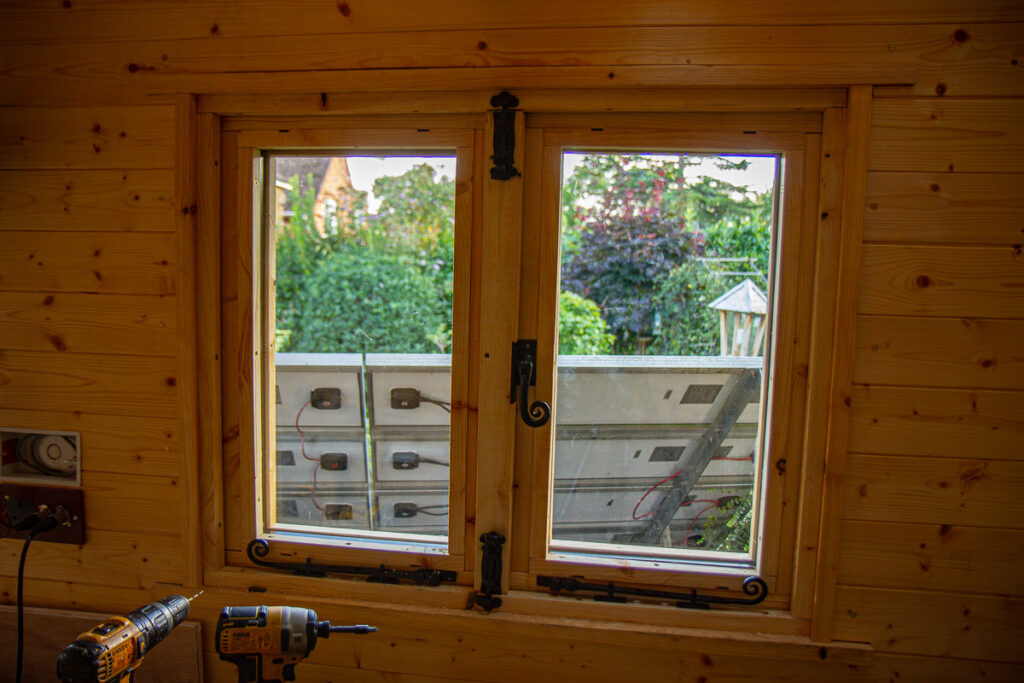
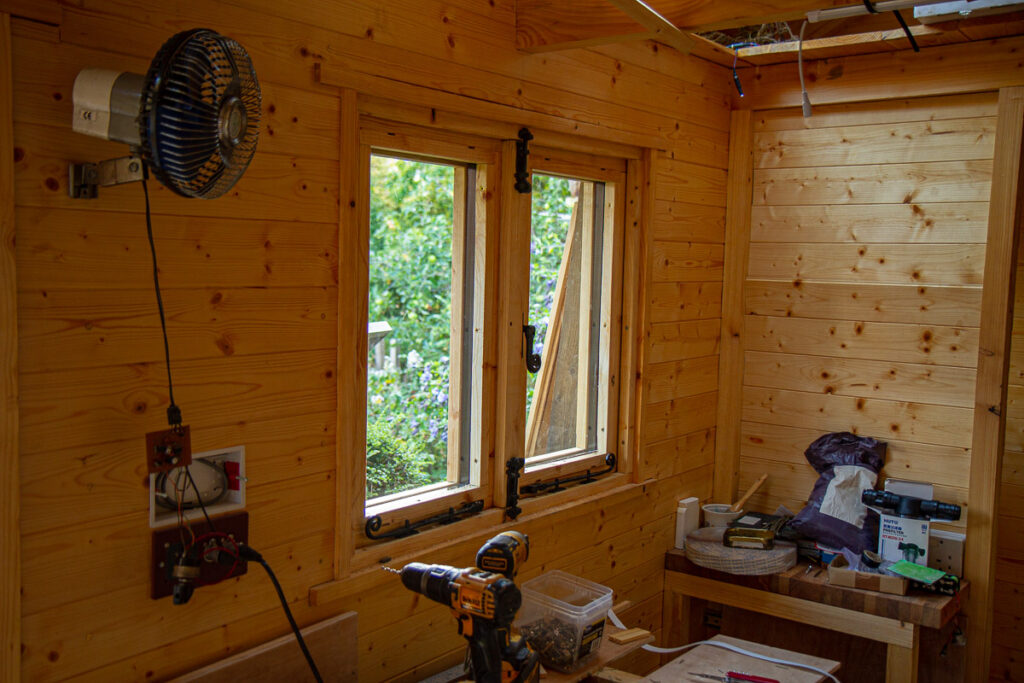
As I write this, all of the windows and doors are now installed, but some are missing the hardware (as some needed modifying to be suitable)
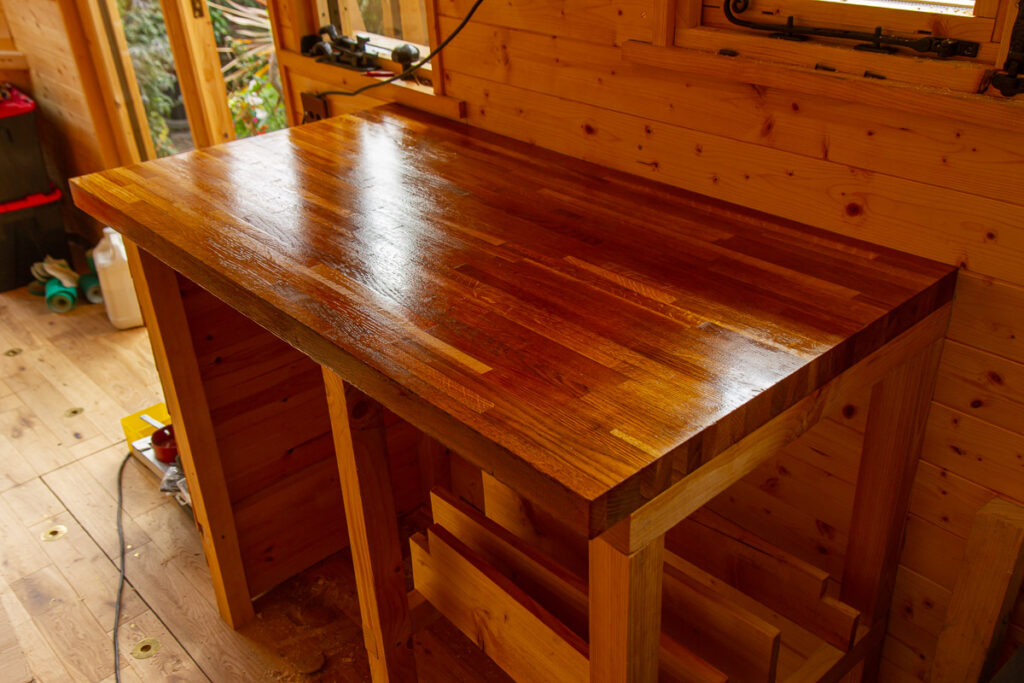
I’ve also installed the next kitchen unit. This is made from frames of 2×2 timber, with a solid oak worktop (cut down from my desk in my flat). To the right of the worktop will be the cooker, and the fridge will be in the left-hand opening.
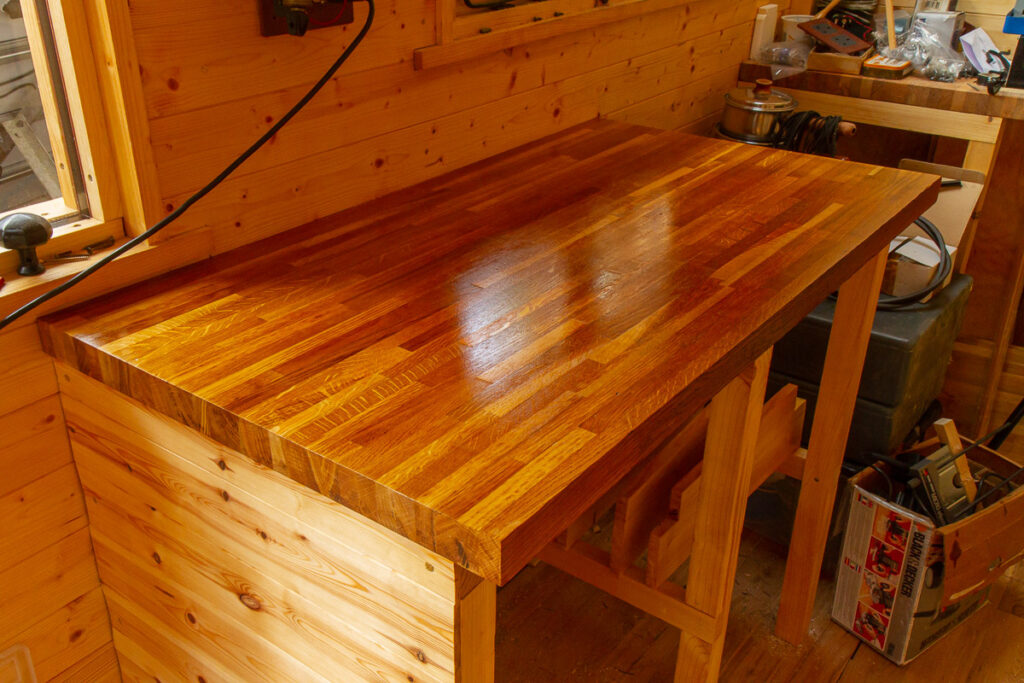
Across the end of the tiny house will be a big workbench, with storage underneath. I’ve cut the worktop to size, then started building the storage (as it’s easier without the worktop in the way!)