I’ve been making more progress on the tiny house, as and when I have time.
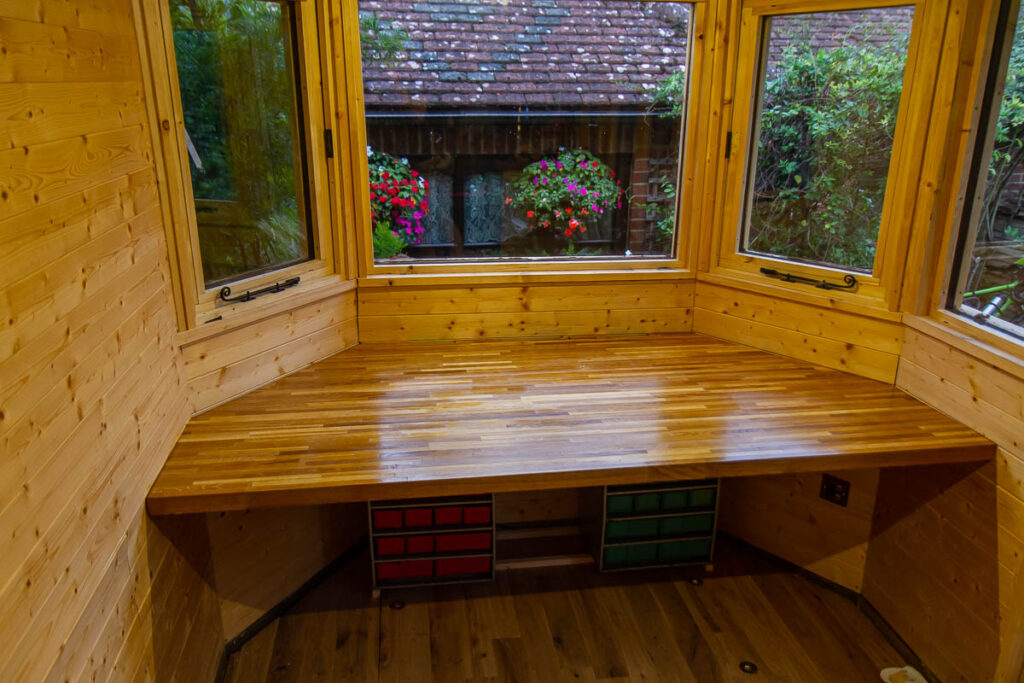
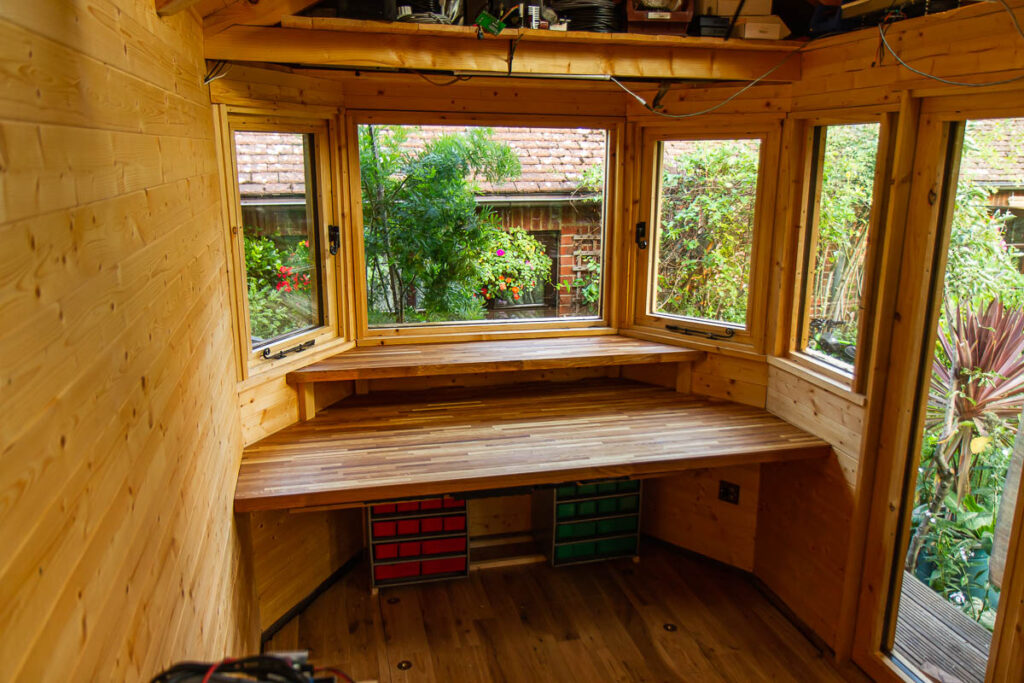
I now have a desk, complete with a second higher level for my monitor and speakers. The worktop I was from my old desk at my flat, just cut down to fit (my old desk was big enough to do the desk and both kitchen worktops in the tiny house). It did get a good sand down and a coat of linseed oil as well.
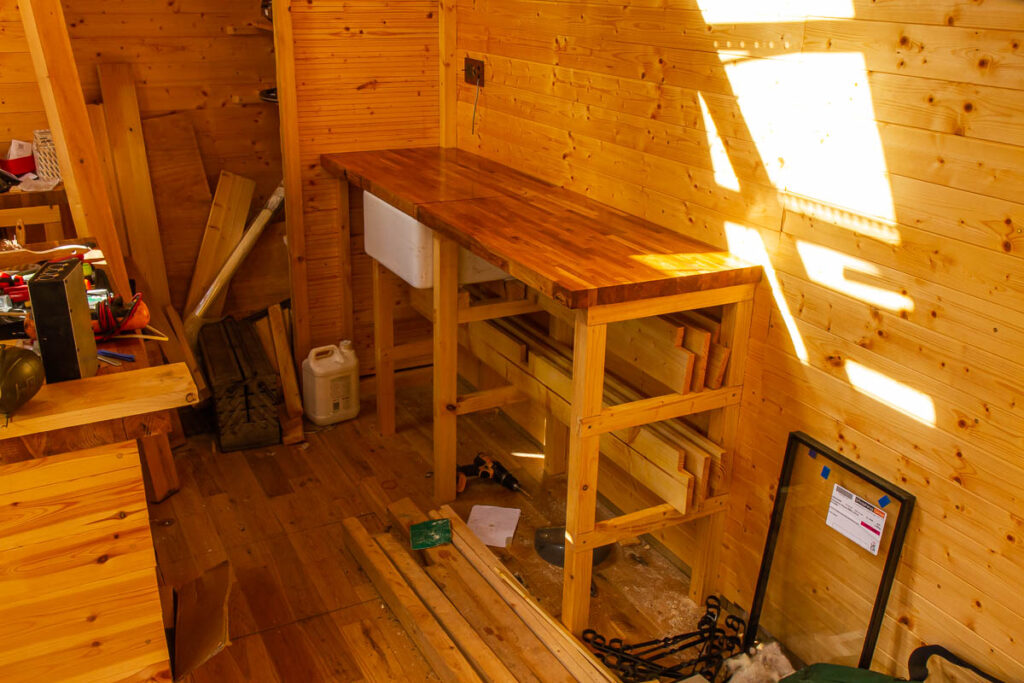
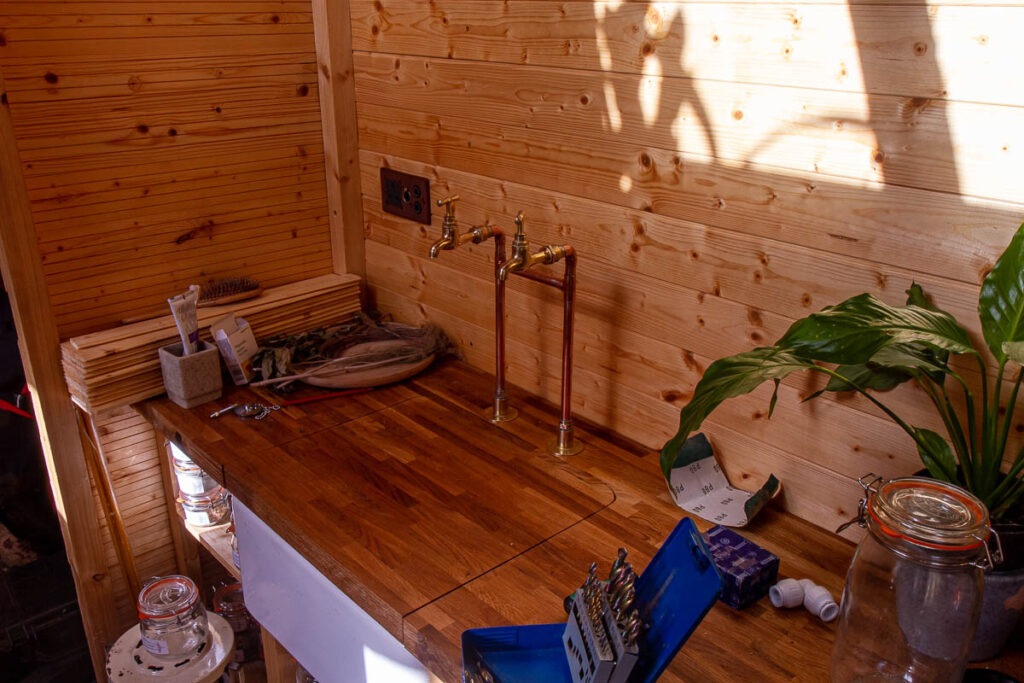
The second kitchen worktop was also cut to size, with a cutout for the sink. I kept the cutout, to use as a cover for the sink if I needed the extra worktop space
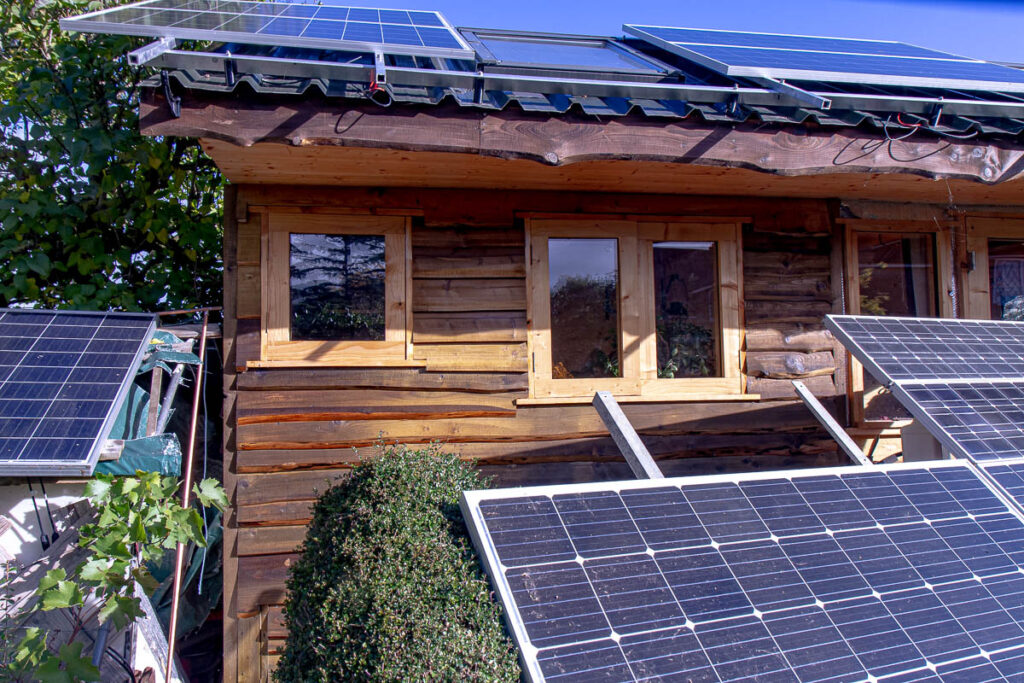
A day of better weather meant that I could get some more outside stuff done – in this case, the pine siding on the front side. That looks much better now!
And a few weeks ago, I got to the stage of being able to move in, even if I ended up using my parents house for meals and facilities. As I was no longer having to travel to my flat, this gave me more time in the evenings for small jobs, like plumbing the sink, or fitting shelves.
This is what the inside looks like so far (I’m still not finished yet!)
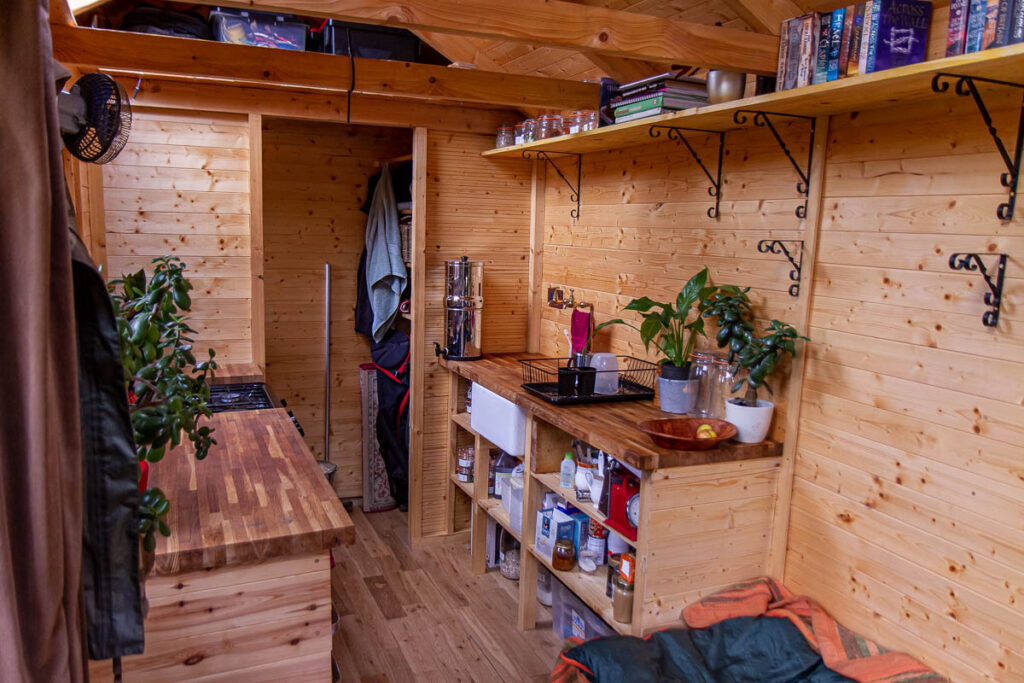
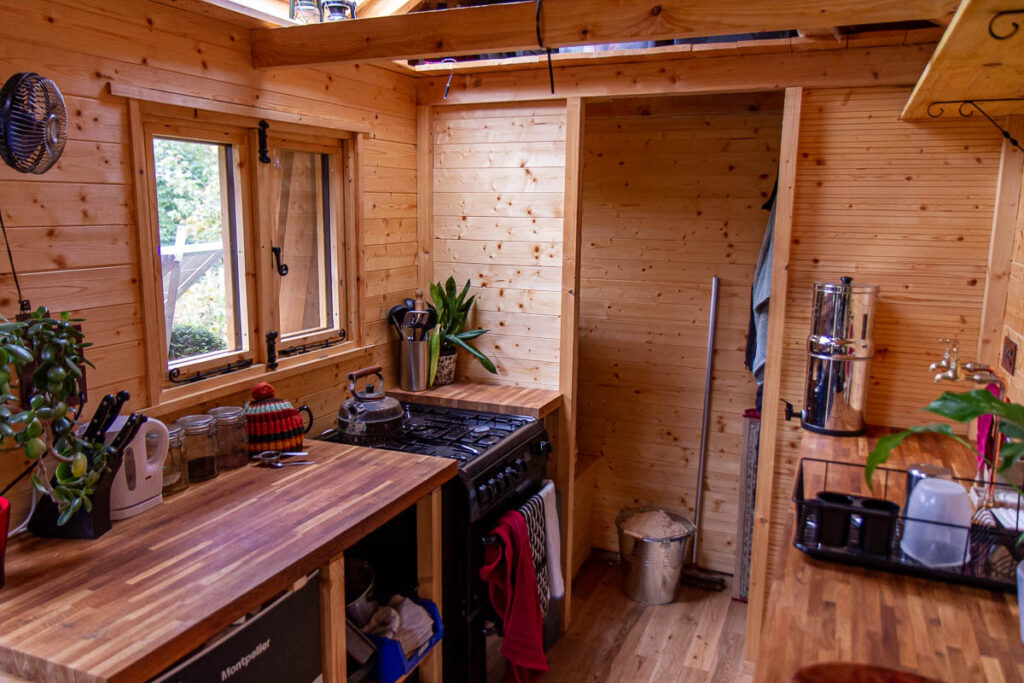
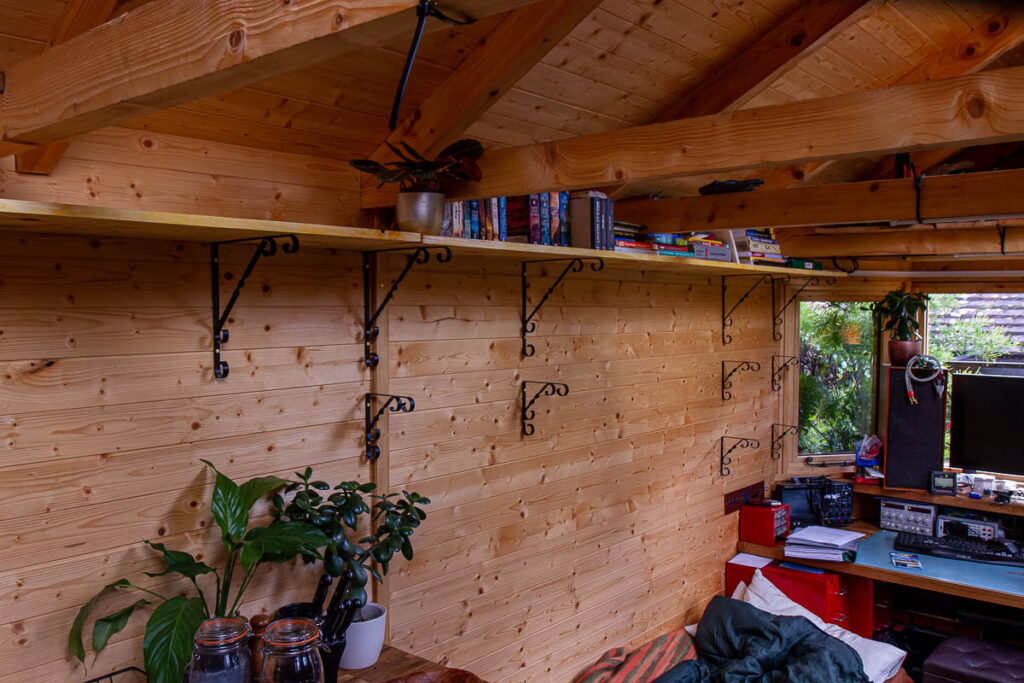
I still have a fair bit to do, like wiring in the rest of the electrical system (I still don’t have proper lights), heating, plumbing the gas, and other smaller jobs. But it’s getting there slowly!